

Share this article:
.svg)


.svg)
.svg)

Key Takeaways from this article
- Permit drawings turn a developed design into a reviewable reference, with sufficient detail for the building department to assess code compliance.
- A professional seal identifies who takes responsibility for the drawings, even when other people drew or submitted them.
- Permit speed is set inside the design team, because complete and accurate applications reduce the correction rounds that delay issuance.
- Permit issuance, inspections, and the certificate of occupancy are checkpoints in a continuing compliance process, and none of them counts as approval of a code violation.
- Changes that depart from the approved set go back through approval before the work proceeds, which turns each one into a coordination task across documents, people, and schedule.
Privately-owned housing units authorized by building permits in the US reached a seasonally adjusted annual rate of 1,394,000 in August 2026, up 3.5% from a year earlier. Behind those authorizations sits a planning stage where drawings, engineering documentation and code requirements have to converge into one approvable submission. That is what a complete set of permit drawings has to deliver.
What Are Permit Drawings in Construction?
Permit drawings are the coordinated architectural and technical documents submitted with a building permit application. They let the permitting authority review whether a proposed construction project meets applicable building codes, zoning regulations, and other requirements. Together, these documents form the permit set used throughout the approval process.
Permit Drawings at a Glance
What Does a Complete Permit Set Include?
Many US jurisdictions that follow the International Building Code require construction documents to be dimensioned, drawn on suitable material, and clear enough to show the location, nature, and extent of the proposed work. In practice, that standard translates into a specific set of deliverables.
- Drawings: Site plan, floor plans, elevations, and structural drawings that show the project's scope and dimensions.
- Specialist documentation: Structural calculations and code compliance details folded into the same coordinated set.
- Supporting documents: Where required, a statement of special inspections, a geotechnical report, or other data the building official asks for.
Permit Drawings vs Construction Drawings: What’s the Difference?
Permit drawings give plan reviewers what they need to check the proposed work against building codes, zoning regulations, and safety requirements. Construction drawings carry the information contractors need to price and build the project, including construction details and material specifications.
The two terms overlap in code language. IBC-based codes such as the Massachusetts building code call the set submitted with each permit application "construction documents." In practice, "permit drawings" usually means the set prepared for permit review. The fuller set used for pricing, coordination, and construction is what most teams call construction drawings.
Permit drawings therefore need sufficient detail wherever code compliance has to be demonstrated. Massachusetts, for example, requires them to show the location, size, and construction of the means of egress.
{{comparison}}
Both sets grow from the same design. Turning that design into an approved permit set follows a process of its own.
How Does the Permit Drawing Process Work?
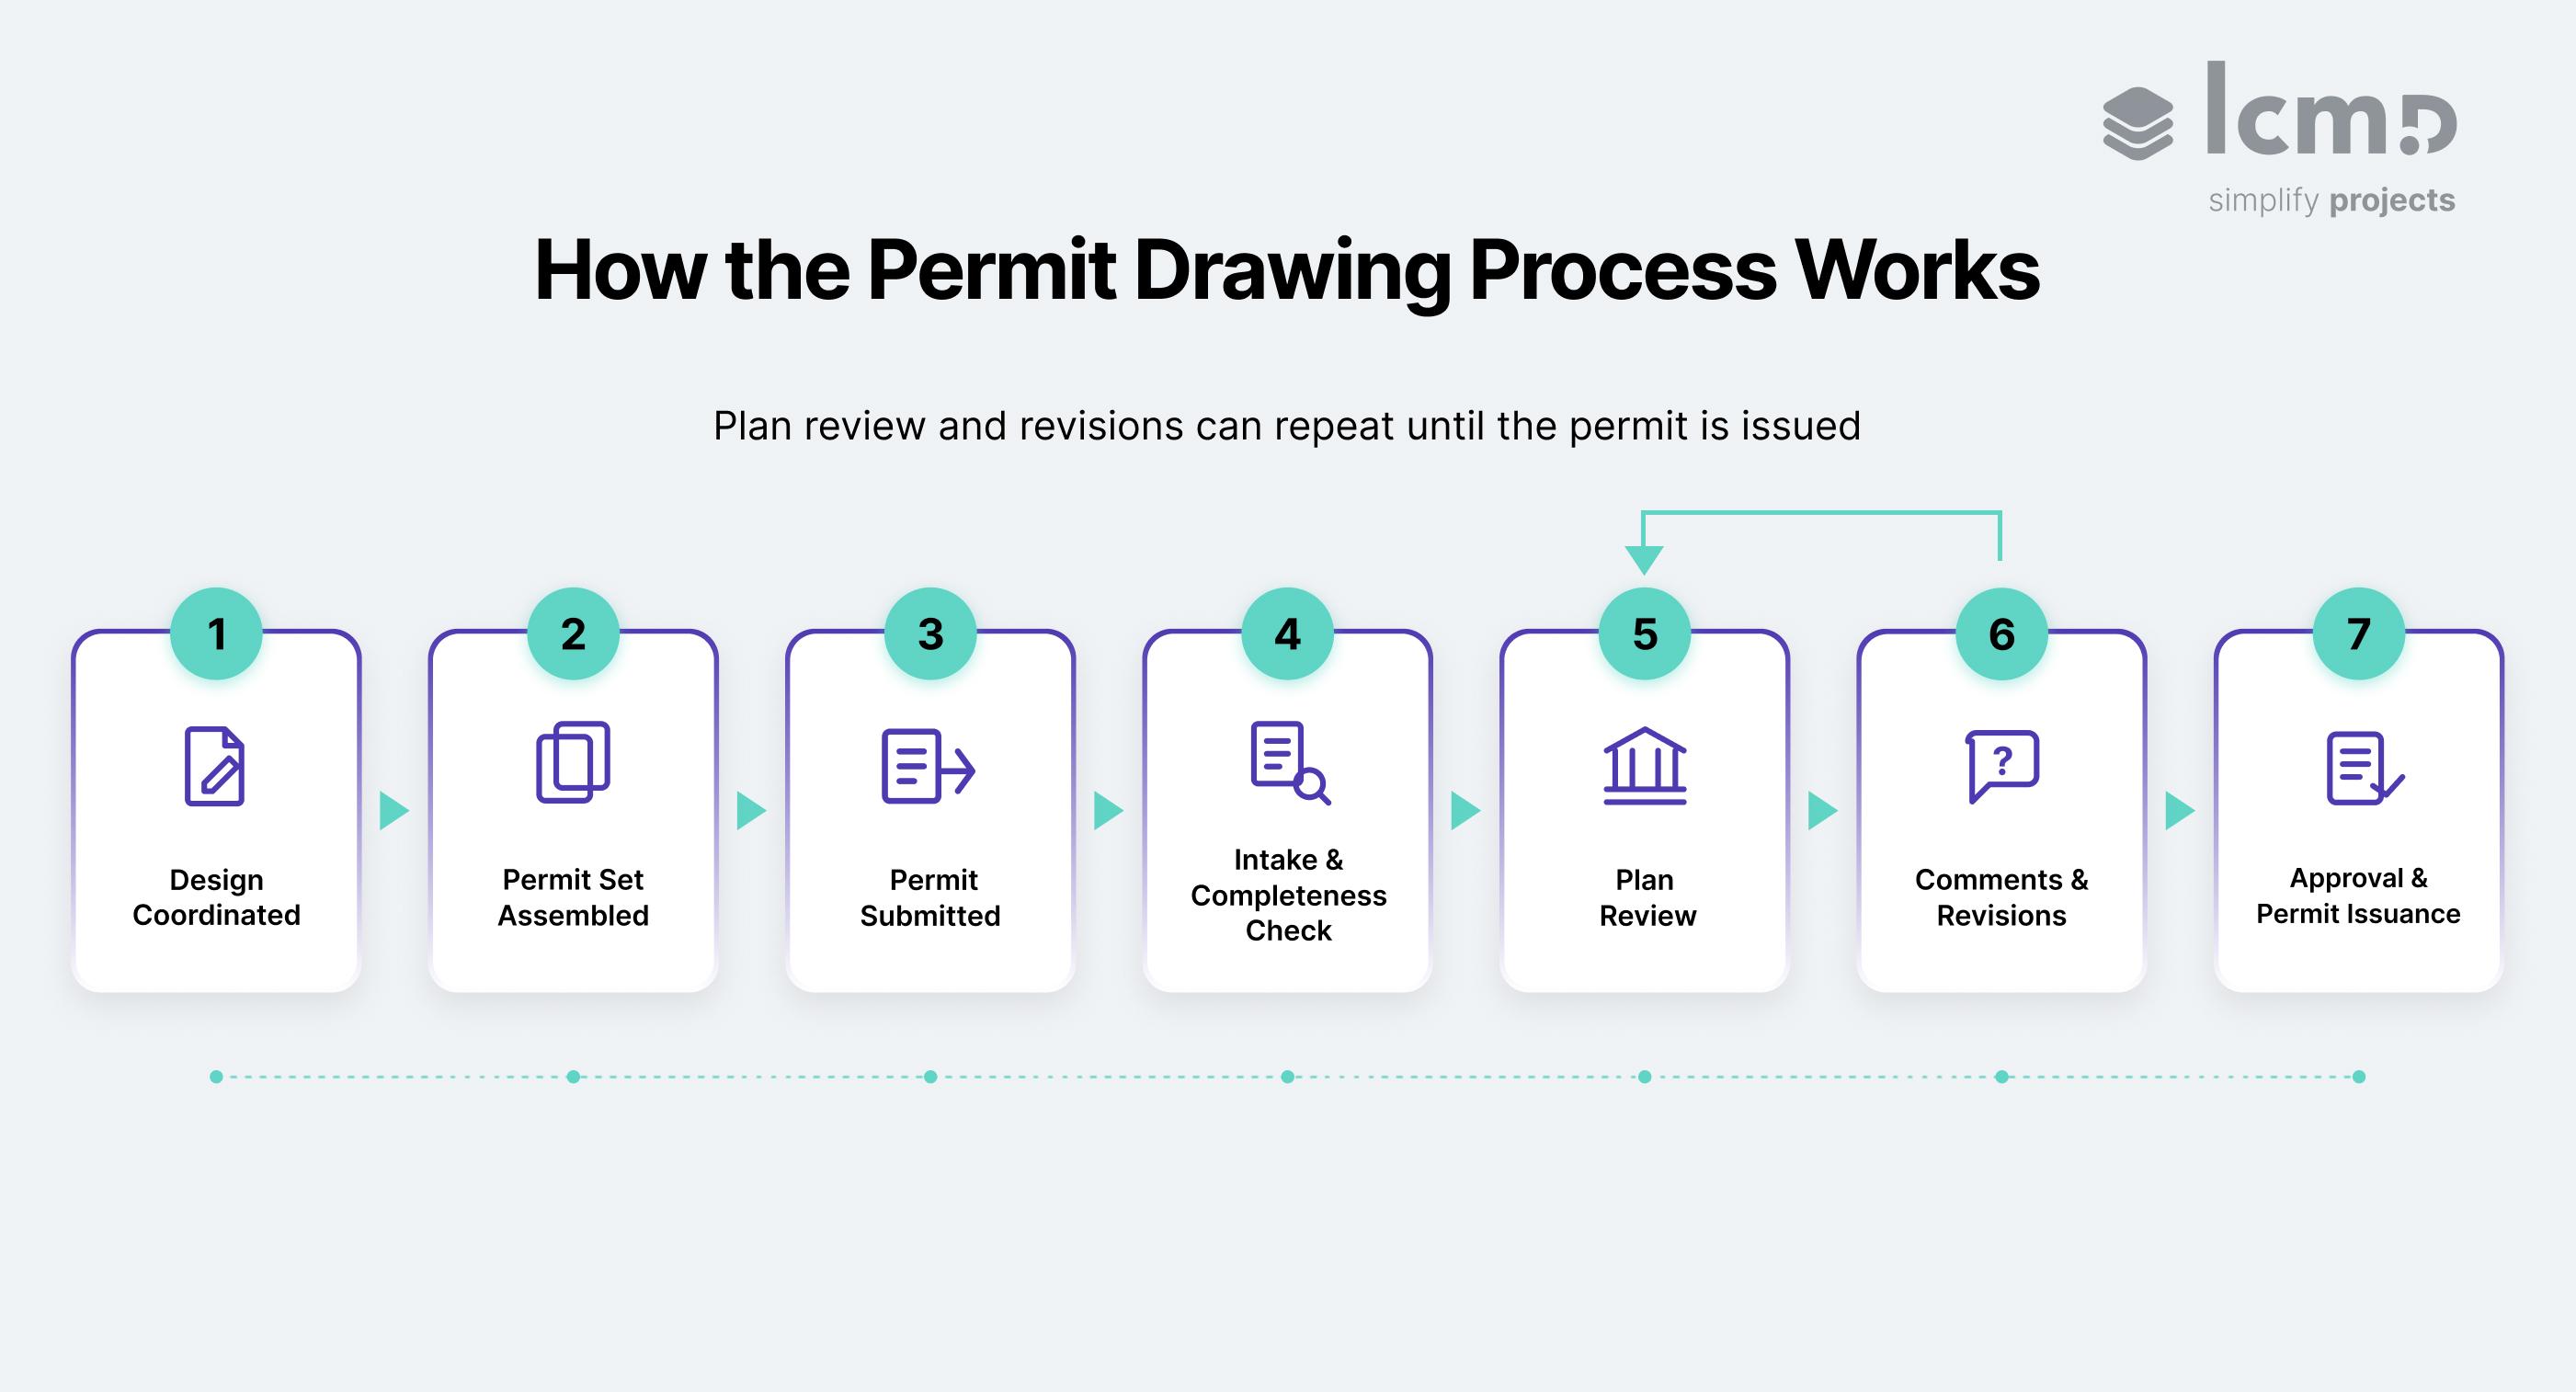
The permit drawing process is a cycle of preparation, review, and revision. The design team assembles the permit set and submits it to the permitting authority. Reviewers check it against the code, and the team revises the drawings as needed until the permit can be issued.
How the Permit Set Comes Together
Permit drawings build on a developed design. In design development, the team lays out the main building systems. Depending on the project, the architect or engineer of record then coordinates structural, MEP, and other consultant documentation for the permit set.
A strong permit set carries the information the reviewer needs for the project and its jurisdiction. Drawings, calculations, and reports have to tell one consistent story.
The set does not always have to cover the whole building at once. On larger projects, the building official can issue a permit for part of the work, such as foundations, before the construction documents for the whole building are submitted. Under 780 CMR 107.3.4, that work proceeds at the permit holder's risk.
When Is the Permit Set Ready for Submission?
Five questions deserve a final quality control check:
- Do all disciplines work from the same drawing revision?
- Do dimensions, calculations, and notes match across sheets?
- Is every document the jurisdiction requires included?
- Are open code or zoning questions resolved?
- Are the required seals and signatures in place?
What Happens After the Permit Set Is Submitted?
Submission starts with a gate. In New York City, plan examiners begin review only with complete drawings. An incomplete set receives a checklist of missing information before any technical review begins.
Once the set is accepted, the building official checks whether the proposed construction is in accordance with the code and other applicable laws. In Seattle, multiple teams review each application.
How Are Review Comments and Revisions Handled?
Review comments are a regular part of the permit process. A 2021 city audit found that more than 80% of standard building permit plans in Portland required corrections.
Seattle describes the loop plainly. The city issues a correction notice, the applicant updates the plans and resubmits, and the cycle repeats until all issues are resolved.
Each response has to show what changed and where. Seattle asks for a correction response set together with a clean updated plan set. The Town of Danville rejects one-word replies such as "Done" or "Fixed" as "not sufficient".
A single comment can also spread further than expected. One changed dimension may affect several sheets, a calculation, and a consultant's documents. Every resubmission is a coordination task of its own, and that coordination depends on clear roles inside the team.
Who Prepares and Signs Permit Drawings?
Permit drawings are typically prepared under the responsibility of a registered design professional, an architect or engineer who seals and signs them where state law requires. The person who draws a sheet, the person who submits the set, and the professional who seals it are not always the same person.
A typical permit set involves several roles:
- Architect or engineer of record: Prepares or directs the drawings within their licensed scope.
- Consulting engineers: Sign the portion they design, such as the structural drawings and calculations.
- Professional in responsible charge: One of the registered design professionals on the project. Massachusetts guidance, quoting the IBC Commentary, calls for "a single person charged with responsibility" for coordinating the submittal to the building official.
- Owner or authorized agent: Signs the permit application itself, which is separate from the seal on the drawings.
- Filing representative: In New York City, enters filing data and pays fees. Uploading plans and submitting the filing stay with the applicant.
What Does a Professional Seal Mean?
A seal is a statement of professional responsibility. In New York, an architect's seal and signature attest, among other points, that the work is accurate, conforms with governing codes, and is the licensee's responsibility. An architect who seals drawings prepared by someone else must first evaluate them and correct any gaps, and may then be seen as accepting all responsibility as though they had prepared the documents personally.
When Is a Licensed Architect or Engineer Required?
There is no single national threshold for when a licensed architect or engineer is required. It depends on state licensing law, the project type, and which parts of the design fall under regulated practice. California, for example, exempts single-family woodframe homes of up to two stories and a basement from its architect licensing law.
Licensing thresholds and filing rules shift from one state and city to the next, and two jurisdictions show how far apart they can be.
How Do Permit Drawing Requirements Vary by Jurisdiction?
Permit drawing requirements vary by state and local jurisdiction. New York City and Seattle answer the same two questions very differently: who prepares the drawings, and who checks them.
New York City: Design Professionals Can Certify Compliance
In New York City, construction documents must be prepared by or under the supervision of a registered design professional. The applicant can submit them for department review or, with the owner's consent, choose professional certification.
On that route, the architect or engineer certifies that the plans comply with all applicable laws, and the application does not go through department plan examination. That places the compliance check in the hands of the professional who signs the filing, which can still be audited.
Seattle: Small Projects Can Follow a Different Permit Path
Seattle does not require drawings stamped by an architect or engineer for a single-family house subject to the Seattle Residential Code. The city still recommends hiring a professional to prepare the plans.
Small projects that meet set criteria can use a subject-to-field-inspection permit. On that path, the inspector reviews code requirements on site, for example for one-story ground-level additions of 750 square feet or less.
In both cities, part of the compliance check can move away from conventional department plan review. That makes it worth asking what an approved permit actually confirms.
What Does Permit Approval Actually Confirm?
Approval of the permit set confirms that the building official has reviewed the drawings for compliance with the code and other laws under that official's jurisdiction. The issued permit is what authorizes the work to begin. Each is one checkpoint in a longer compliance process.
What "Reviewed for Code Compliance" Means
In Massachusetts, approved construction documents carry the stamp "Reviewed for Code Compliance". The wording reflects a review against the codes and laws the building official enforces, so approvals that other agencies require can still apply.
One stamped set goes back to the applicant and is kept at the site of work, open to inspection by the building official. From that point, it becomes the reference for the permitted work.
What Can Still Change After Approval?
A permit does not make the drawings final. Under 780 CMR 105.4, issuing a permit "shall not prevent the building official from requiring the correction of errors in the construction documents."
The same limit returns at each later checkpoint. Neither an approved inspection nor a certificate of occupancy counts as approval of a code violation.
Because the stamped set at the site stays the reference, every change after approval has to be traced back to it.
How Are Changes to an Approved Permit Set Coordinated?
Under 780 CMR 107.4, work follows the approved construction documents, and a change that departs from them is resubmitted for approval as an amended set before that work begins. Each such change reopens part of the permit process.
What Has to Stay Visible When the Permit Set Changes?
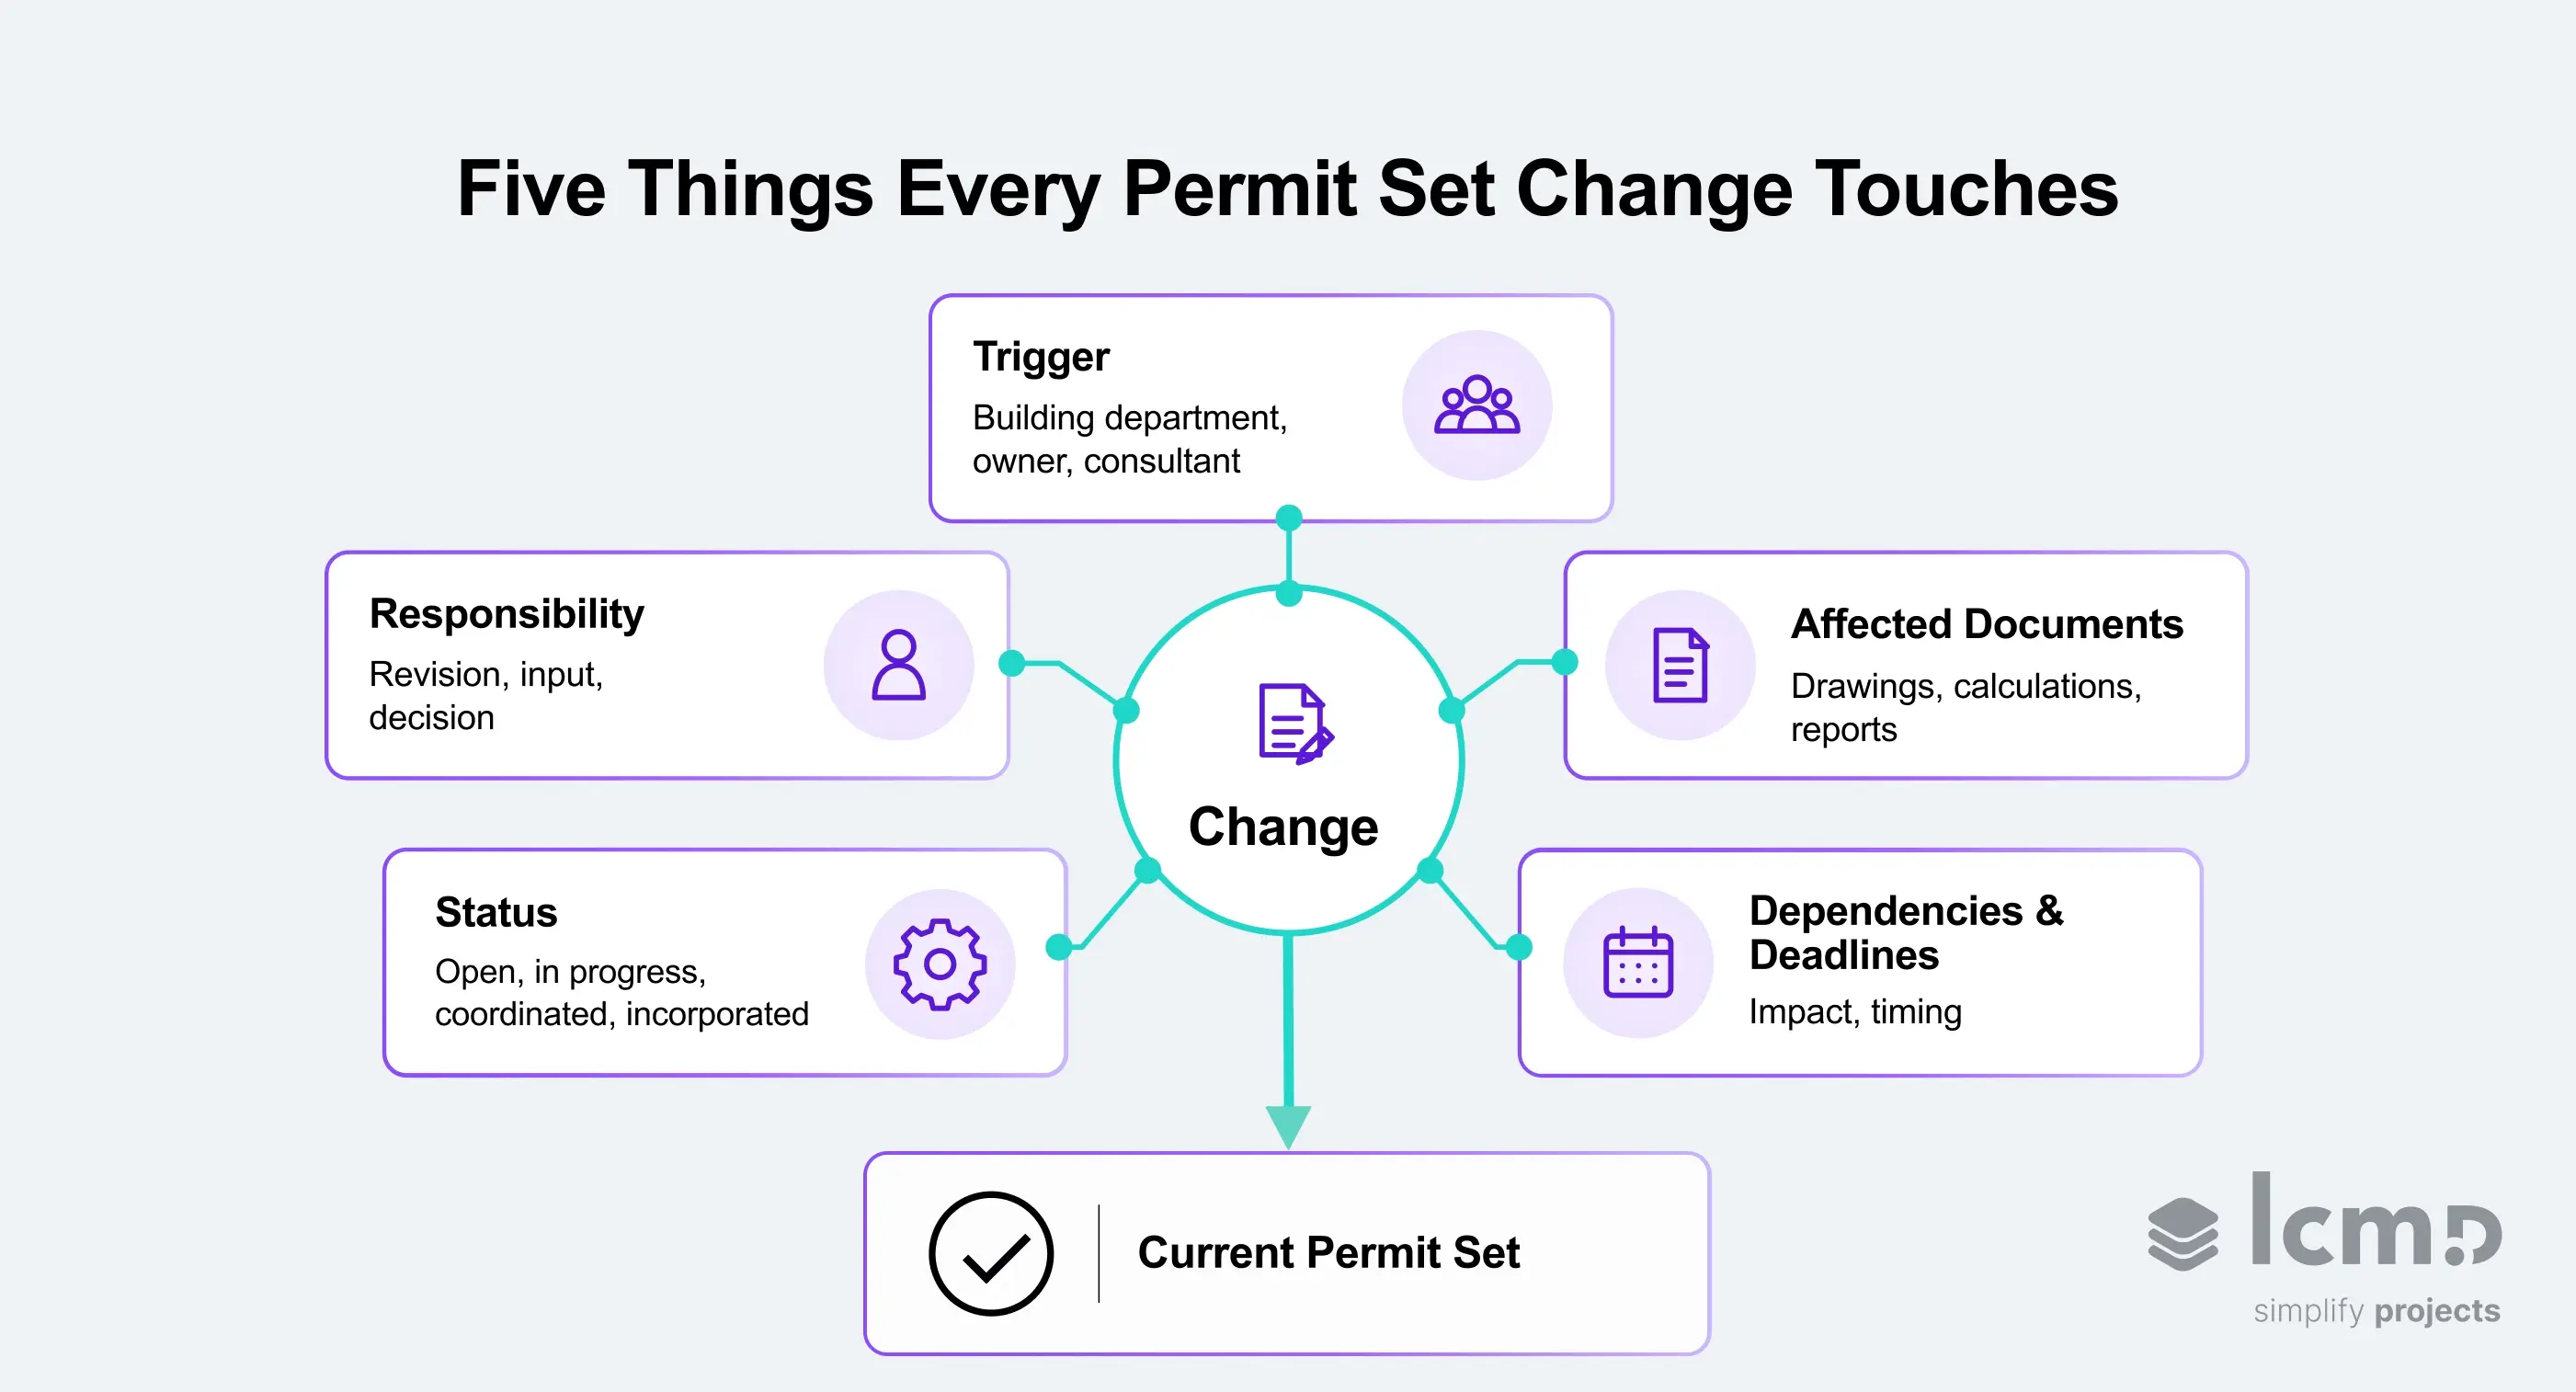
Five points decide whether a change can be handled cleanly:
- Trigger: What caused the change, such as a review comment, an owner decision, or new consultant input.
- Affected documents: Which drawings, calculations, or reports have to be checked or revised.
- Responsibility: Who revises the documents, who supplies input, and who decides.
- Dependencies and deadlines: Which later tasks depend on the change, whether it moves the critical path, and by when it has to be settled.
- Status: Whether the item is open, in progress, coordinated, or already reflected in the current permit set.
Keeping Change Coordination in One Place
When these five points live in separate emails, spreadsheets, and meeting notes, the current state of a change has to be pieced together from several sources. That fragmentation makes coordination gaps easier to miss: an input arrives late, or a revised sheet goes out before every affected document has been checked.
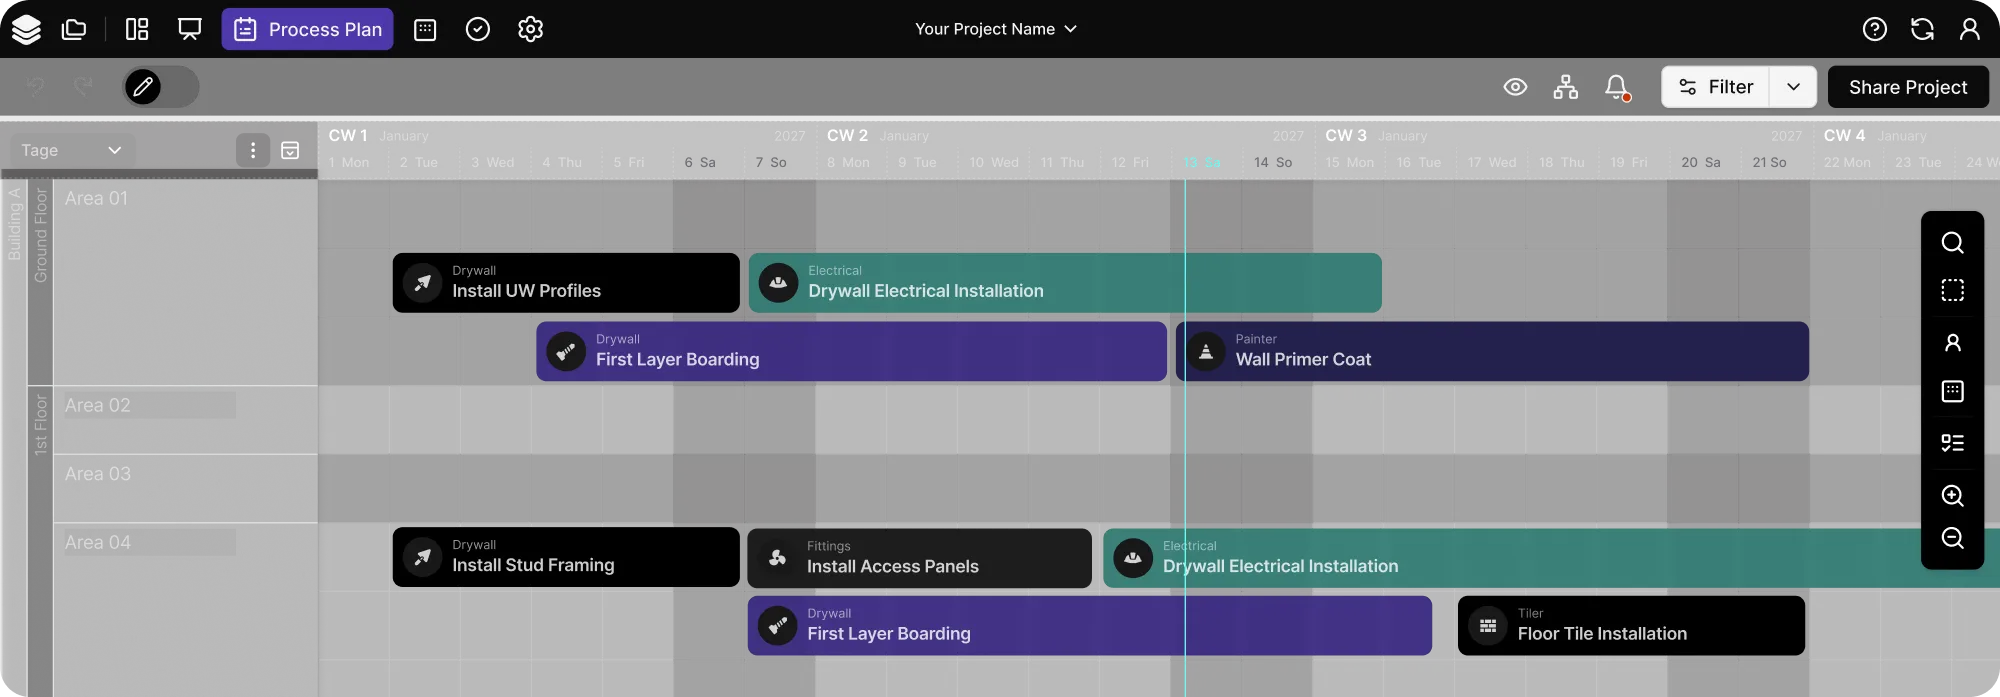
Lcmd supports the coordination work around these changes. All stakeholders work from one current status in the process plan, where task assignments and dependencies stay visible to the whole team. For lead designers and their consultants, the comments feature keeps everyone up to date while each change is being resolved.
The drawings themselves stay with the architects and engineers who prepare and seal them.
Why Coordination Sets the Pace of a Permit
Each correction round adds time to the construction schedule before work can begin. Seattle sets a target review time of two weeks for corrected plans, and each corrected set goes through another review.
Seattle's own guidance states that complete and accurate applications reduce the need for corrections that often extend review times and delay approval and issuance. The permit timeline starts inside the design team, before a submission ever reaches the reviewer.
Coordination is part of the drawing work itself. A permit set is only as strong as the agreement behind it between the architect, the engineers, and the owner.
{{cta}}
Frequently Asked Questions About Permit Drawings
How do you draw plans for a building permit?
Plans for a building permit must be legible, drawn at the scale the building department requires, and include the site information it asks for. Seattle, for example, sets a minimum scale of ¼ inch to one foot for houses and small projects and accepts plans for review only as PDF files.
Does every project need a building permit?
Not every project needs a building permit, because state and local codes exempt certain minor work, such as storage sheds up to 120 square feet in Massachusetts. Separate electrical, plumbing, or other trade permits can still apply.
Are permit drawings public records?
Permit drawings held by a building department can be public records, with inspection and copying rights set by state and local law. In California, the official plans are open for inspection only at the building department, and copies generally require written permission from the professional who signed them and from the building's owner.
How long is a building permit valid?
A building permit remains valid only if work begins and continues within the time limits set by the jurisdiction. In Massachusetts, a permit becomes invalid if work does not begin within 180 days of issuance or stops for 180 days, and written extensions of up to 180 days are possible.
Permit Drawings
- Answer one question for the building department: does the work comply with code?
- Reviewed by plan reviewers at the permitting authority
- Detailed enough to demonstrate code compliance
Construction Drawings
- Tell contractors how the work is priced and built
- Used by contractors, subcontractors, and suppliers
- Carry greater detail on assemblies, materials, and installation